Feasibility & scope
Existing conditions and intended use reviewed before the construction scope is finalized.
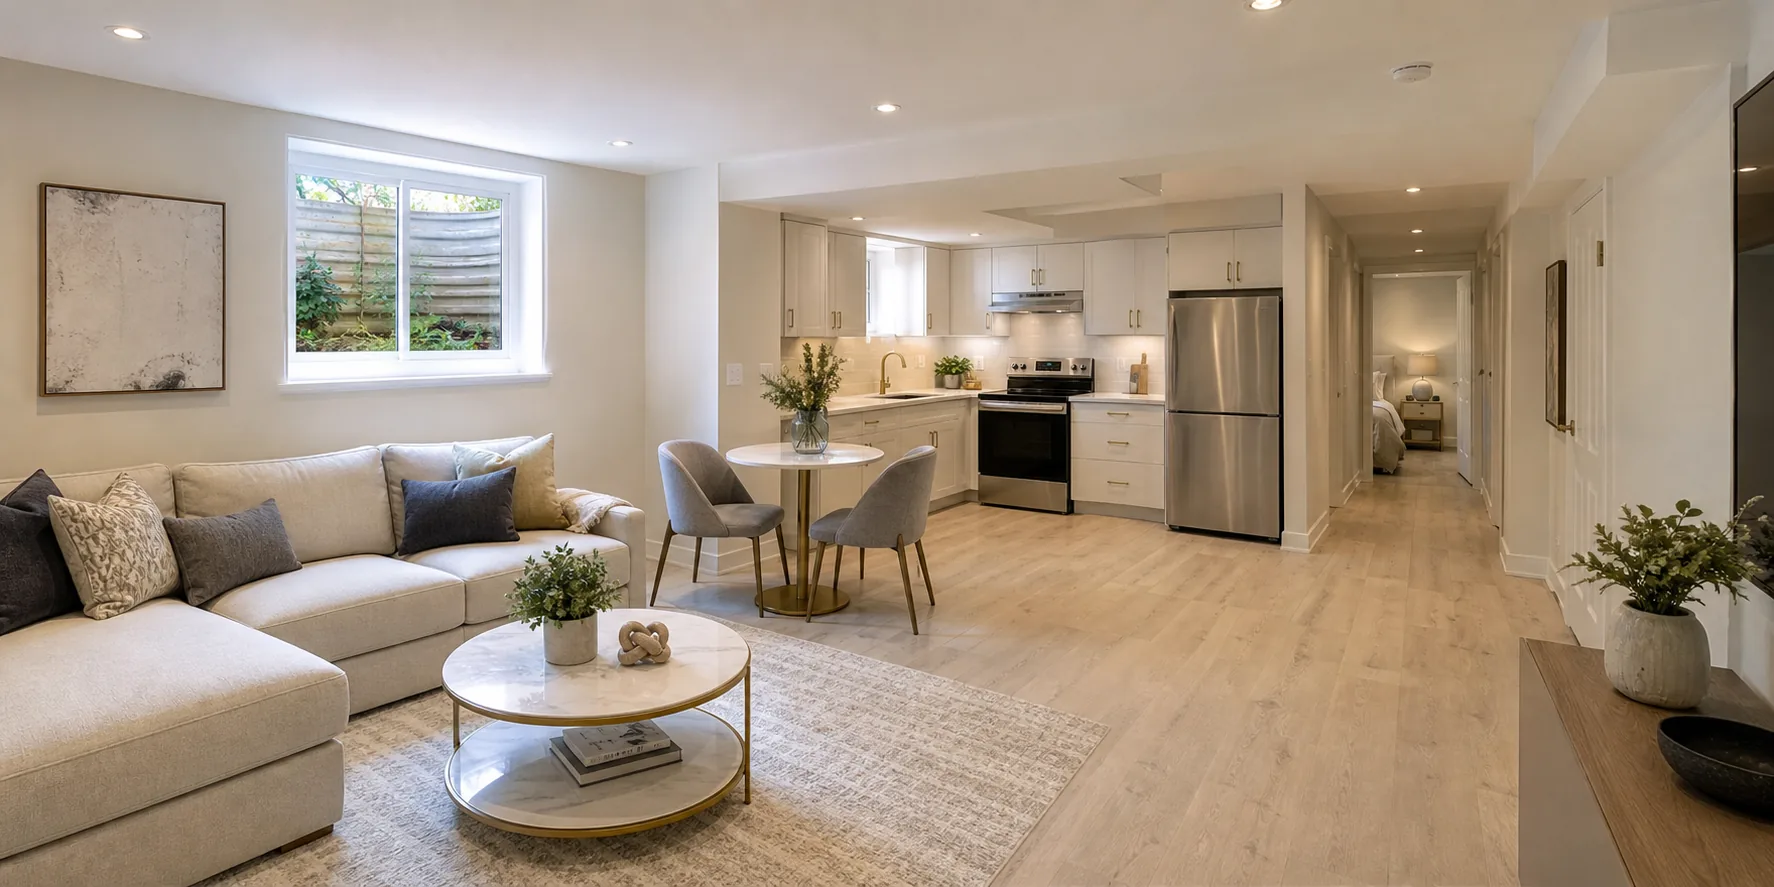
Legal basements
Permit-aware basement renovations designed around safe access, comfort and code requirements.
Code-conscious construction
Legal basement projects require more than finishes. We consider the proposed use, exits, fire separation, ceiling conditions, mechanical systems and municipal review from the beginning.
Explore
Existing conditions and intended use reviewed before the construction scope is finalized.
Work planned around applicable drawings, approvals and inspection milestones.
Framing, services, safety assemblies and finishes coordinated through completion.
Common questions
Requirements vary by property and municipality, but commonly address zoning, permits, exits, fire separation, alarms, ceiling conditions and services.
We help define the construction scope and coordinate the project around the required municipal approval process.
Not always. Existing height, access, zoning, servicing and other site conditions can affect feasibility.