Layout & circulation
Cabinet, appliance and work-zone planning shaped around the available footprint.
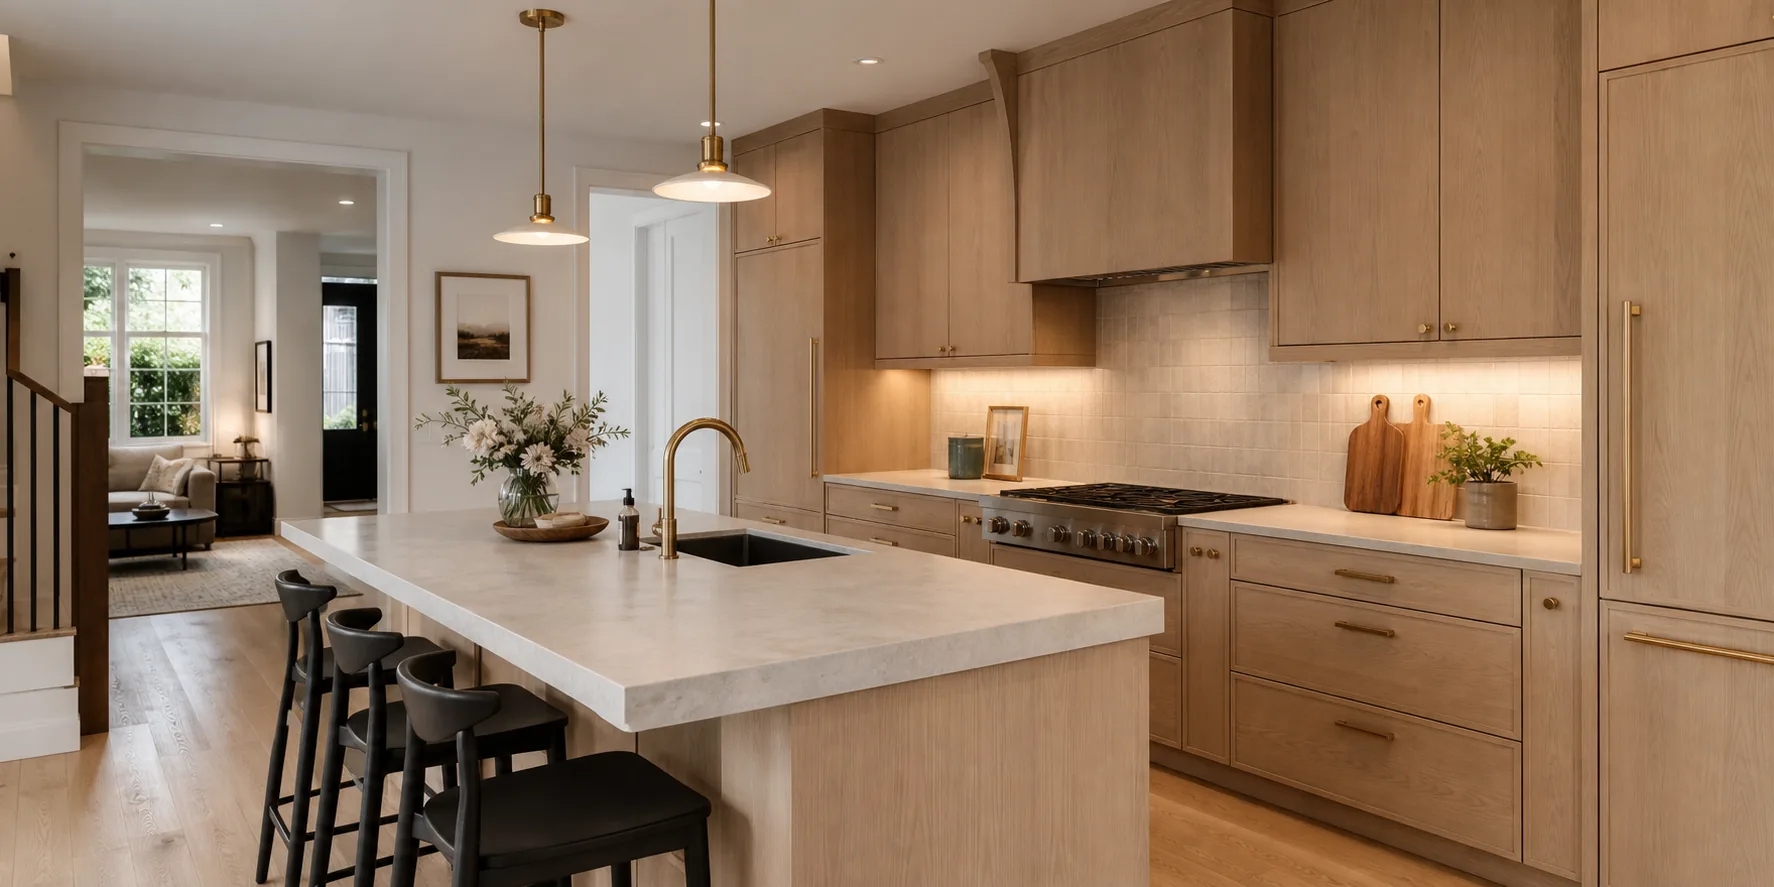
Toronto kitchen remodeling
Layout, storage, lighting, materials and trades coordinated around the way your household uses the room.
The centre of the home
Toronto kitchens range from compact condo layouts to narrow century-home rooms and open family spaces. We work from the constraints outward, improving function before refining the finish.
Confirm your postal code ↗Explore
Cabinet, appliance and work-zone planning shaped around the available footprint.
Counters, backsplash, flooring, fixtures and colour temperature coordinated together.
Demolition, services, carpentry and finishing sequenced through one accountable team.
Common questions
Yes, where building rules and project conditions allow. Access, working hours, protection and approvals are planned before construction.
Potential changes are reviewed against structure, plumbing, electrical and applicable permit requirements.
Cabinetry and related selections can be coordinated within the agreed kitchen remodeling scope.