Existing conditions
Access, ceiling conditions, exits, utilities and intended use reviewed at the outset.
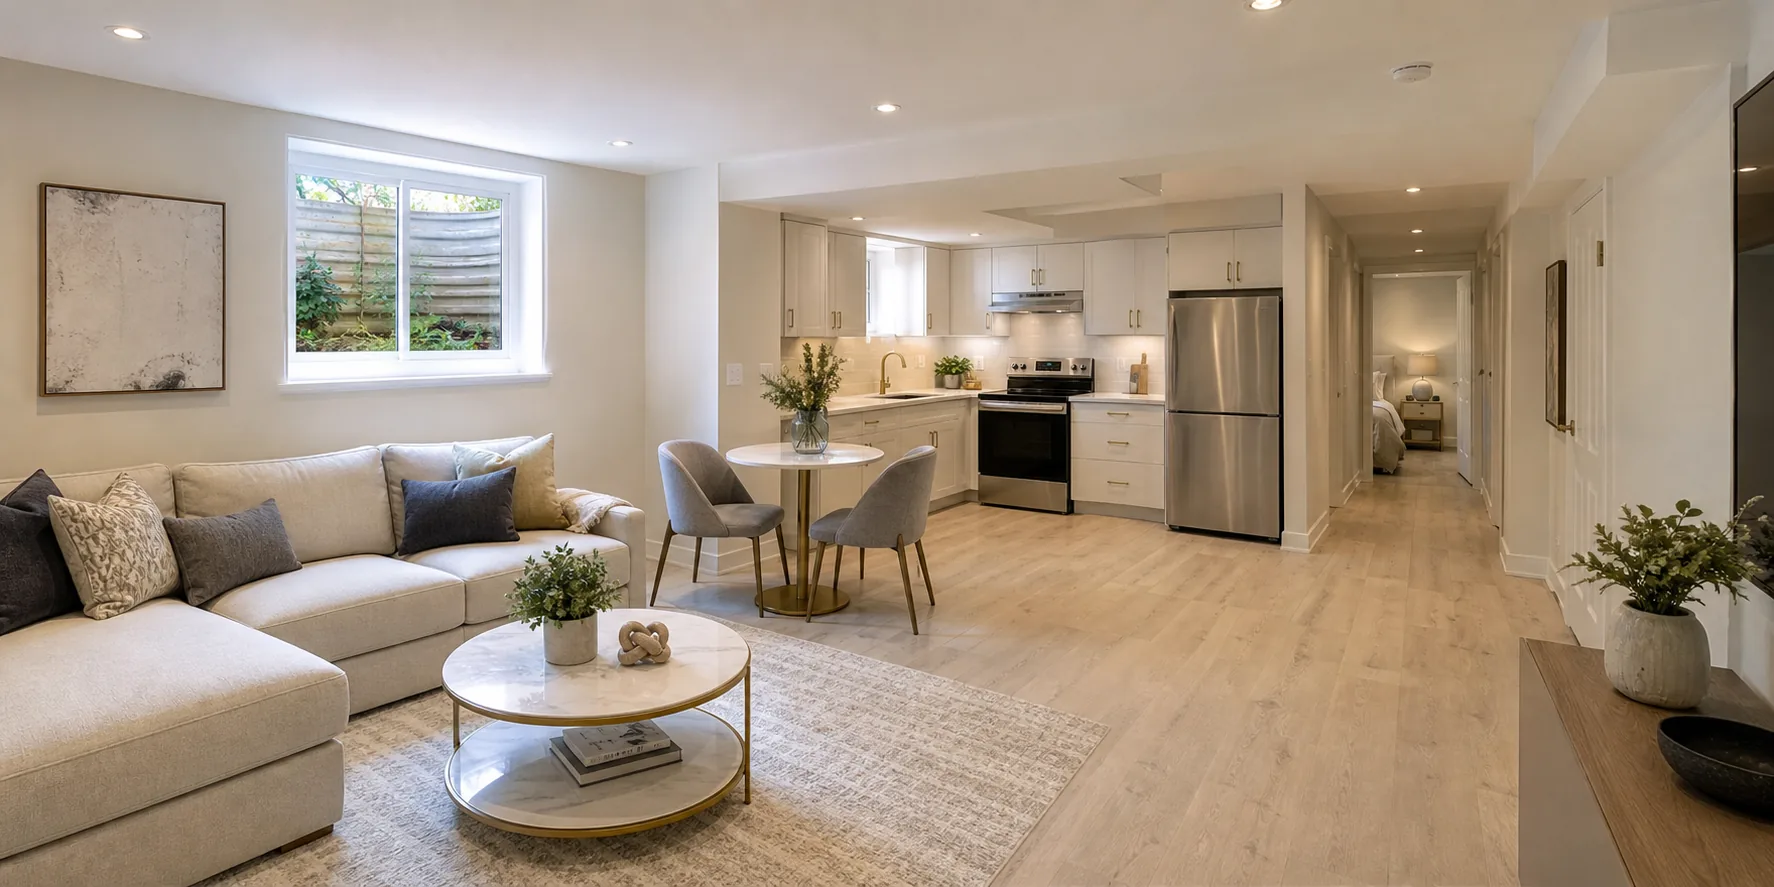
Etobicoke legal basements
Practical feasibility review, permit-aware planning and coordinated construction for safer lower-level living space.
Start with feasibility
A legal basement depends on the property, proposed use and applicable municipal requirements. We evaluate the construction implications early so the scope reflects more than surface-level work.
Confirm your postal code ↗Explore
Access, ceiling conditions, exits, utilities and intended use reviewed at the outset.
Construction planning coordinated around drawings, permits and inspections where required.
Safety assemblies, services and finishes delivered as one coordinated project.
Common questions
No. Zoning, ceiling height, exits, servicing and other property conditions can affect feasibility.
A legal additional unit generally involves municipal requirements and permits. The specific path must be confirmed for the address and scope.
Yes. We coordinate the agreed construction scope from preparation and services through the finished space.